All services03 / 05
Service 03 · Section
Home remodels
See the familiar differently.
For kitchens, bathrooms, and whole-home changes that improve how your existing spaces feel and work together.
How it unfolds
Understand the layout, current conditions, daily routines, and the boundaries of the remodel.
A good place to begin
Tell us what is not working today—and what you would love to keep.
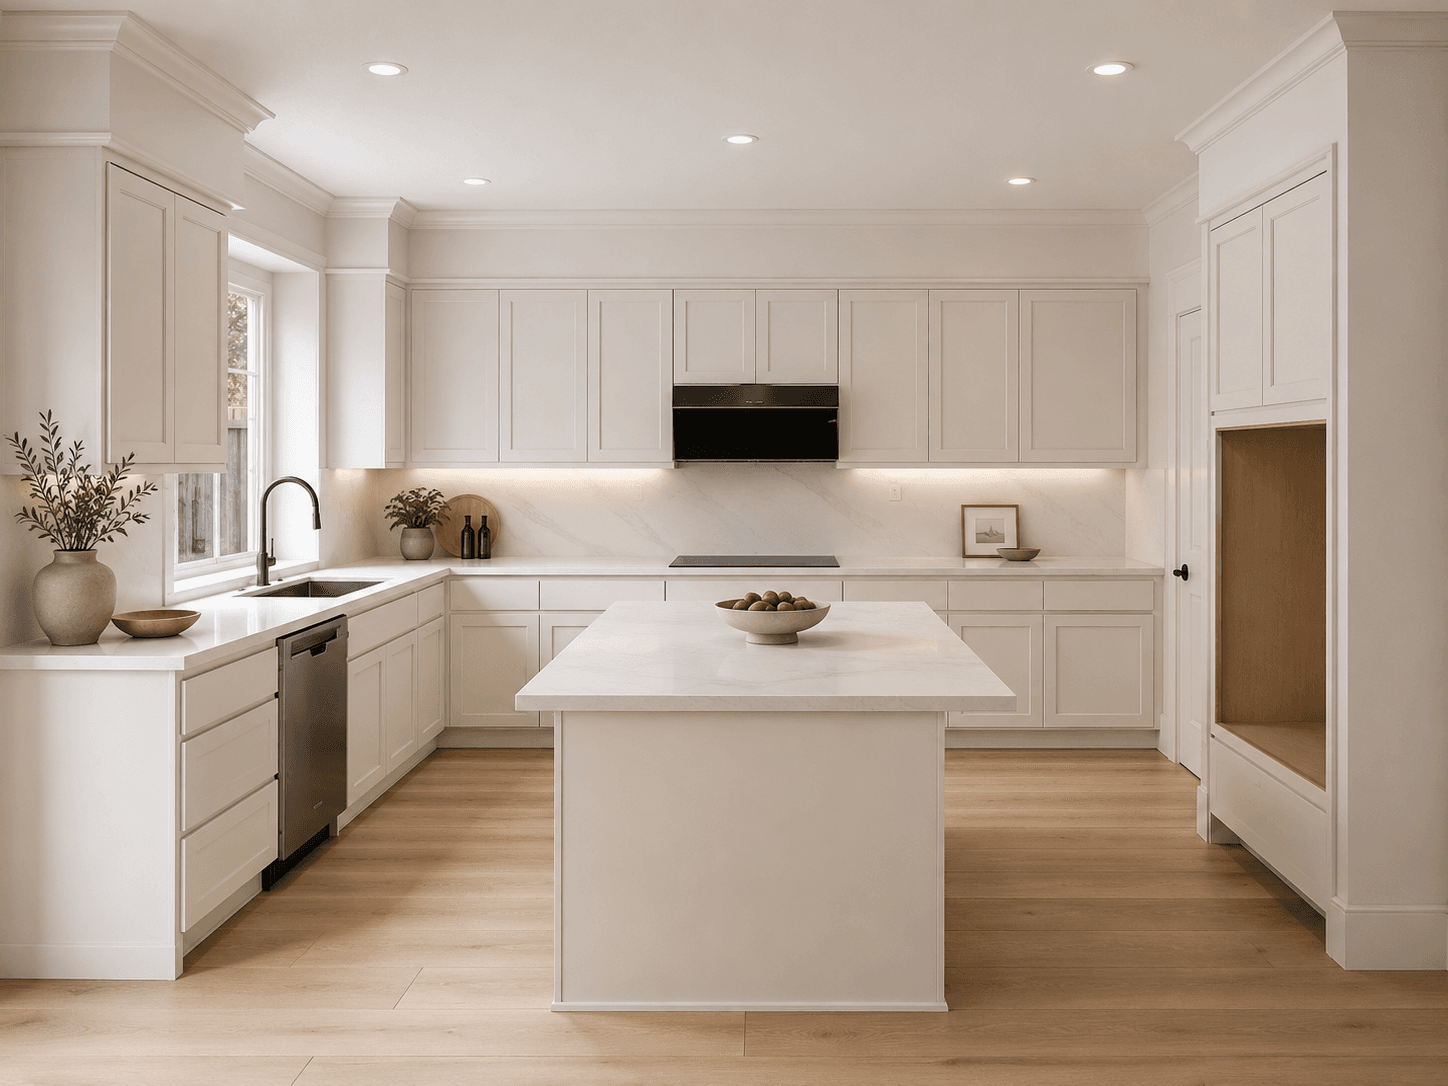
What we can develop together
- 01
An existing-space and goals review
- 02
Proposed layouts and material direction
- 03
Architectural drawings for the agreed scope
Final deliverables are defined in your project agreement.
A common question
Can we focus on one room?
Yes. A focused kitchen or bathroom conversation can establish whether the change is primarily about finishes, layout, or wider architectural work.
Next step