Sketch Space · by GUO Architecture · Private beta
Know what you can build. Before you build it.
Sketch Space is a property development platform for California, built to bring AI into the earliest decisions about a property. Start from an address: it reads the public record, checks what state law lets you build, lets you shape the design in 3D, and prices it, with every assumption shown. Then a licensed architect takes it from there.
For homeowners and small developers. Already in the beta? Open Sketch Space
Demo · 3:20
From an address to a buildable plan
Working beta Recorded in the working beta: 1:47–2:12 (rooms, furnishing, existing vs. proposed, permit path) and 2:26–3:03 (the developer workspace).
Concept sequence The rest of the film is a scripted walkthrough of a sample house that shows where the product is going. The solar panels, skylights and pool are illustrative; Sketch Space does not generate them today.
Interactive 3D design
Shape it in 3D, room by room
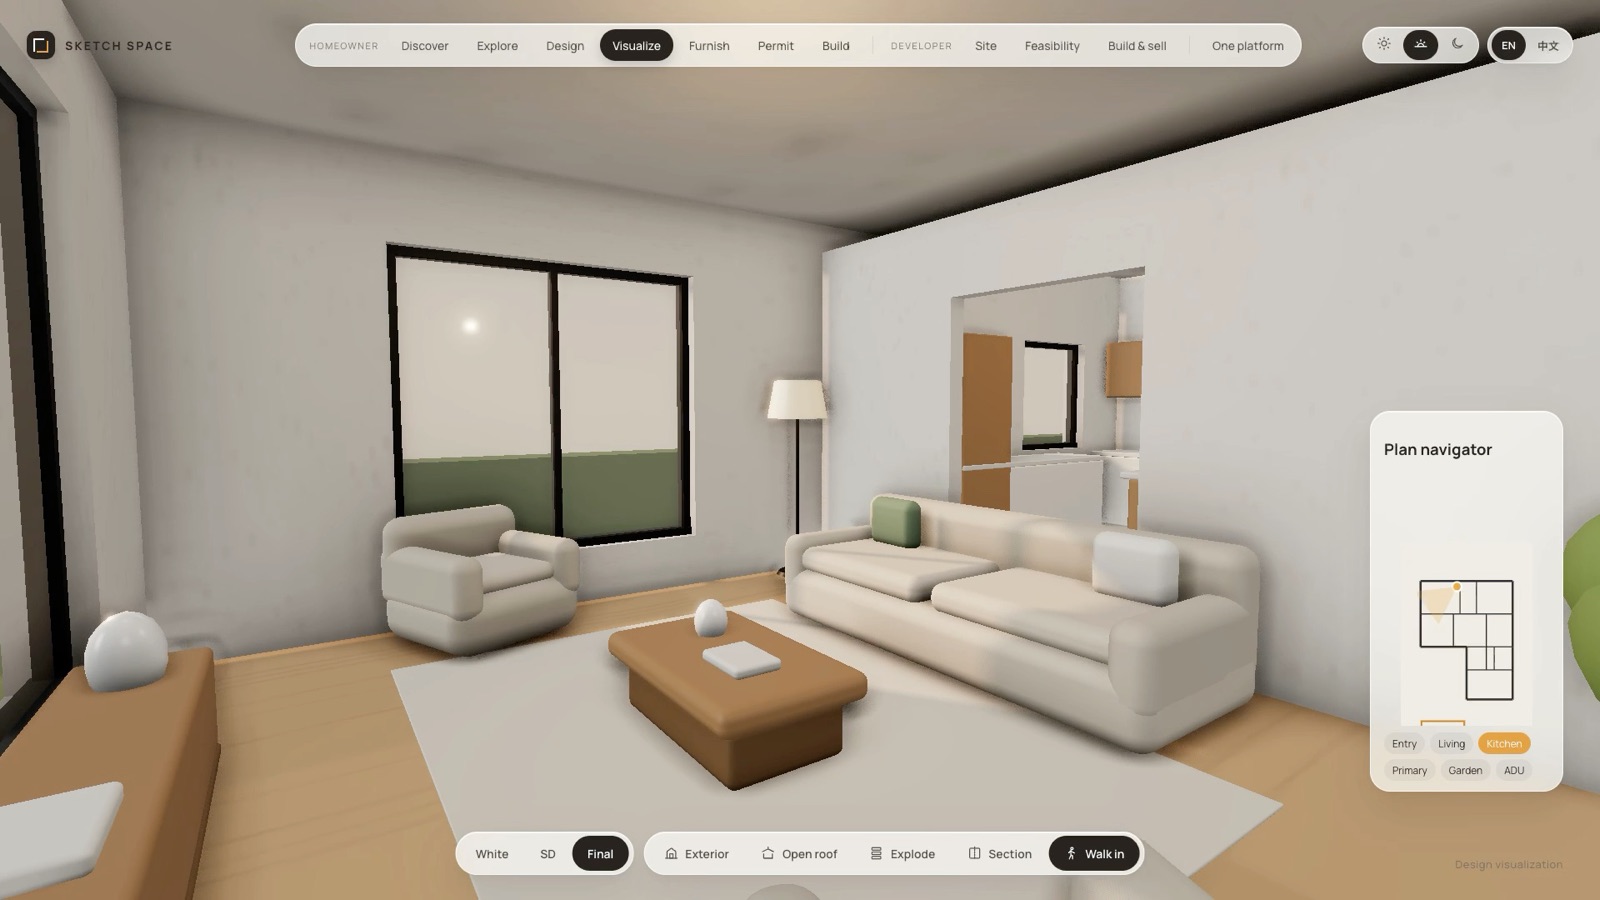
Start from the house you have: a model built from public records, or your own drawings traced to scale. Then design in plan or 3D: move walls, add doors, windows and stairs, change the roof and materials, furnish each room, compare existing and proposed, and walk in.
- Editable plan and 3D in the browser, no install
- Existing and proposed kept separate, so changes are clear
- Walls drawn to typed dimensions, and a section cut to see inside
Zoning feasibility
What the rules allow, on your lot
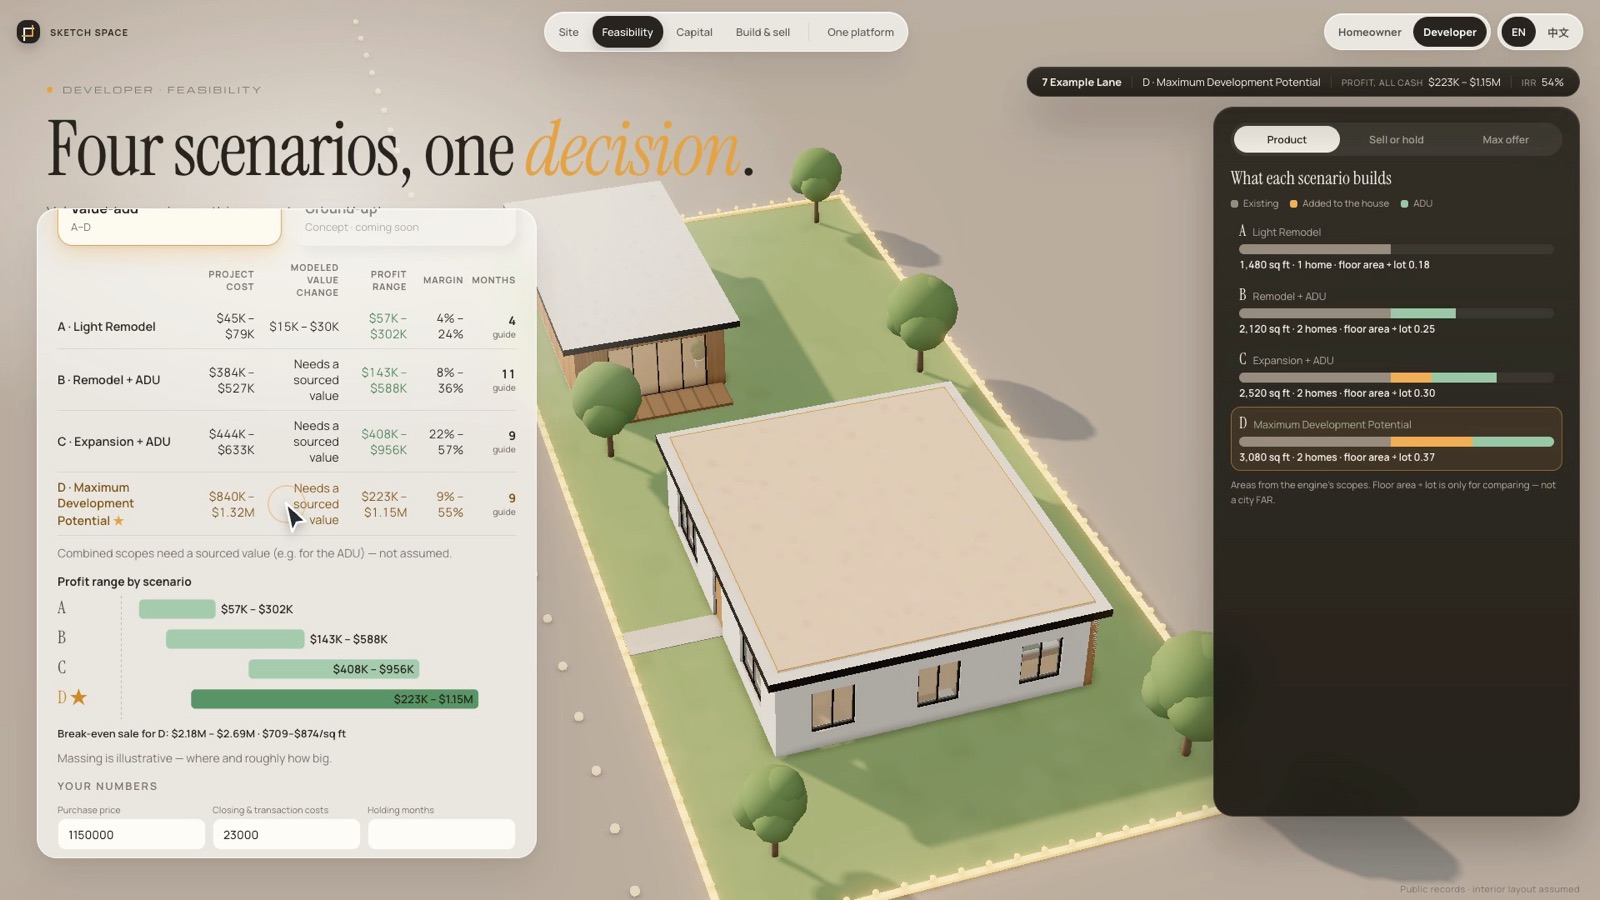
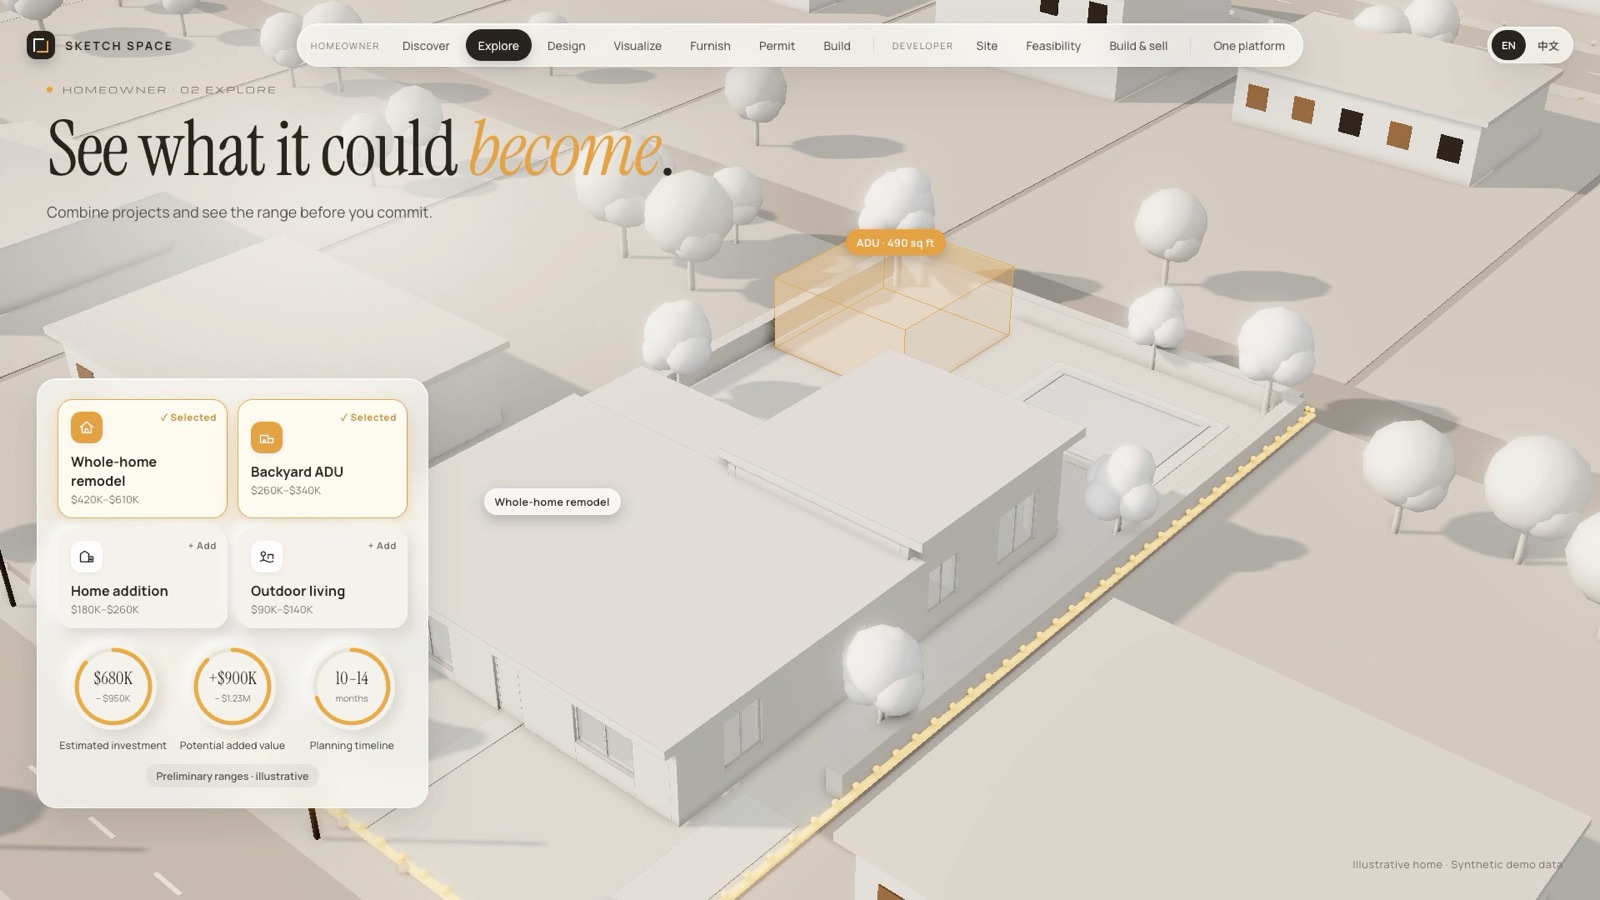
Sketch Space reads the parcel and the building from public records and checks a detached ADU against California law, placing it where it actually fits on the lot. Developers screen sites against their own buy box and compare scenarios, from a backyard ADU to an added floor, drawn on the real parcel.
- Sources and estimates labelled on every fact
- State-law detached ADU check with a placement on the lot
- Not automated yet: attached ADUs, JADUs, SB 9 and density bonus. Final determinations rest with the city.
Cost analysis
Priced as you design
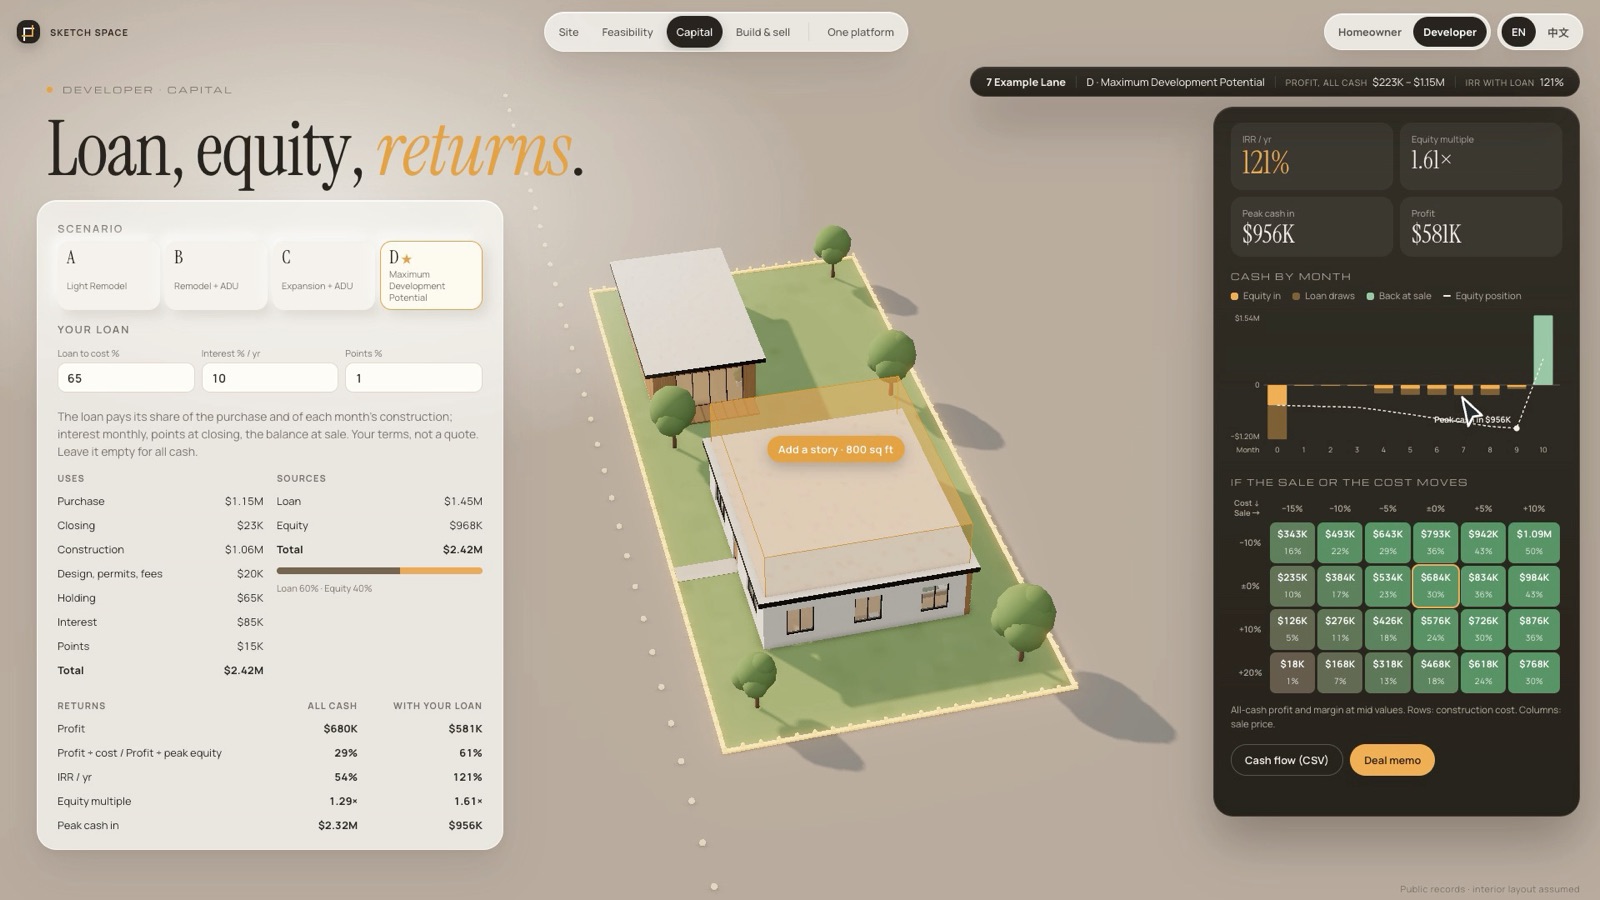
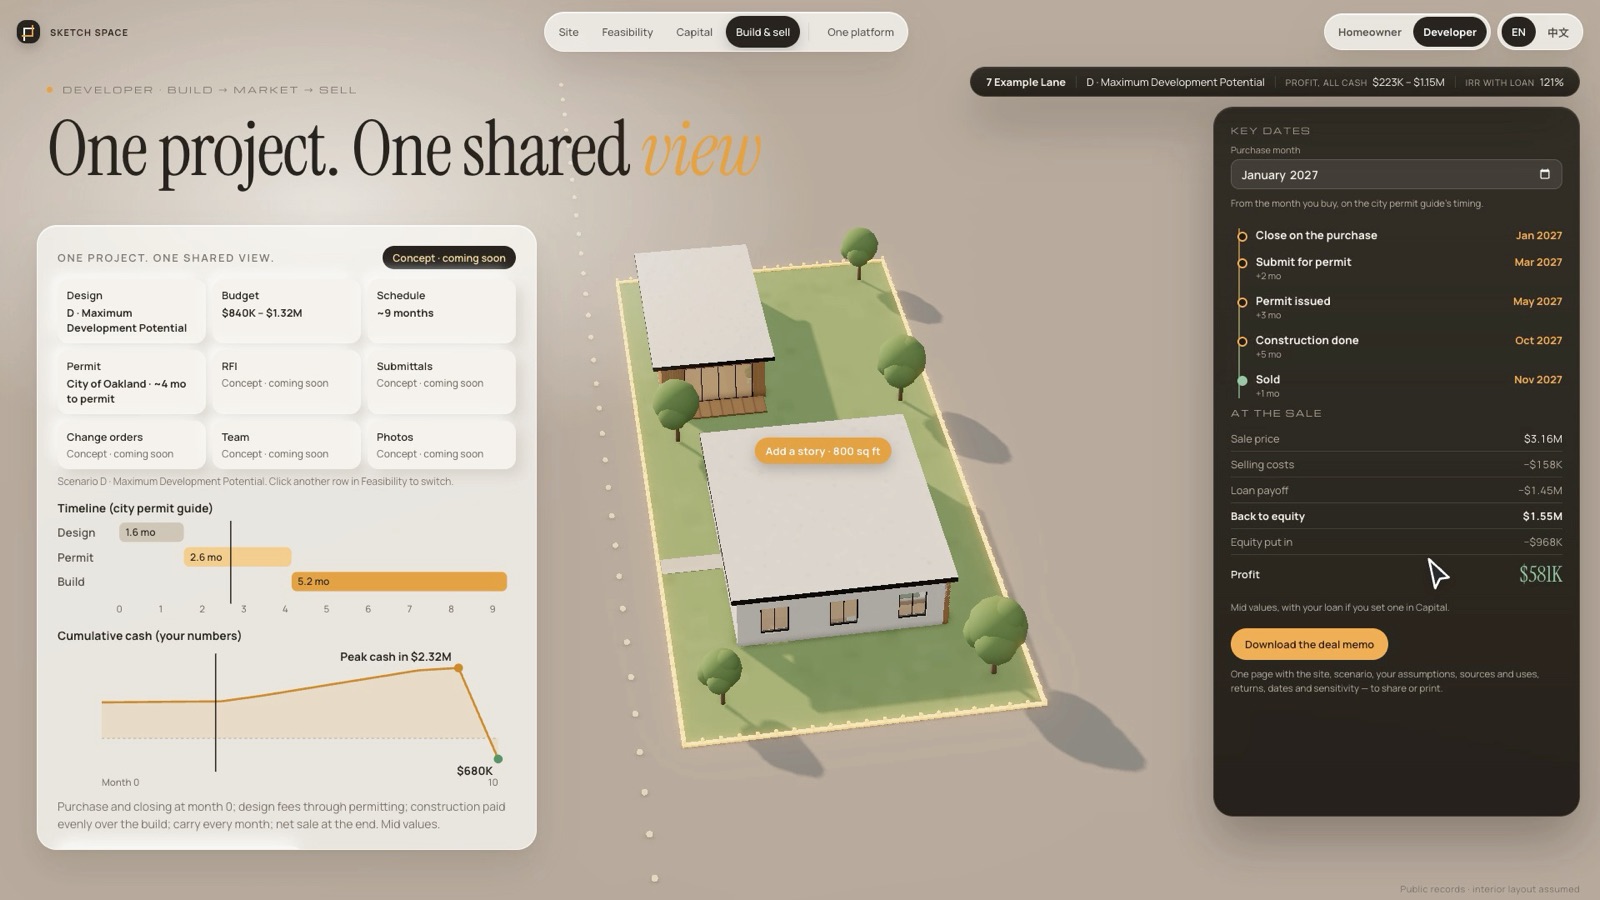
Each option gets a cost range from GUO's cost engine, with the assumptions shown. For developers, the same engine underwrites the deal: loan, equity, IRR, month-by-month cash flow, sensitivity and a maximum offer, all on inputs you control.
- Ranges, not single numbers, with assumptions you can see
- Your own prices, rents and loan terms for every deal
- Planning estimates, not bids; not yet checked against completed-project actuals
Where it stands
Working today, and next
“Working today” means it runs in the private beta now, on public records and the user's own inputs. It is not a guarantee of accuracy for every property or jurisdiction.
Working in the beta
- Address lookup: parcel, building footprint, size, year built and permit history from public records (California; coverage varies by county)
- State-law check for a detached ADU (Gov. Code §66323(a)(2)) with a compliant placement on the actual lot
- An editable model of the existing house: start from public records or trace your own drawings, then review it
- 3D design: walls, doors, windows, stairs, roof form and exterior materials; furnish rooms, walk in, study daylight, compare existing and proposed
- Cost ranges from GUO's cost engine, with the assumptions shown
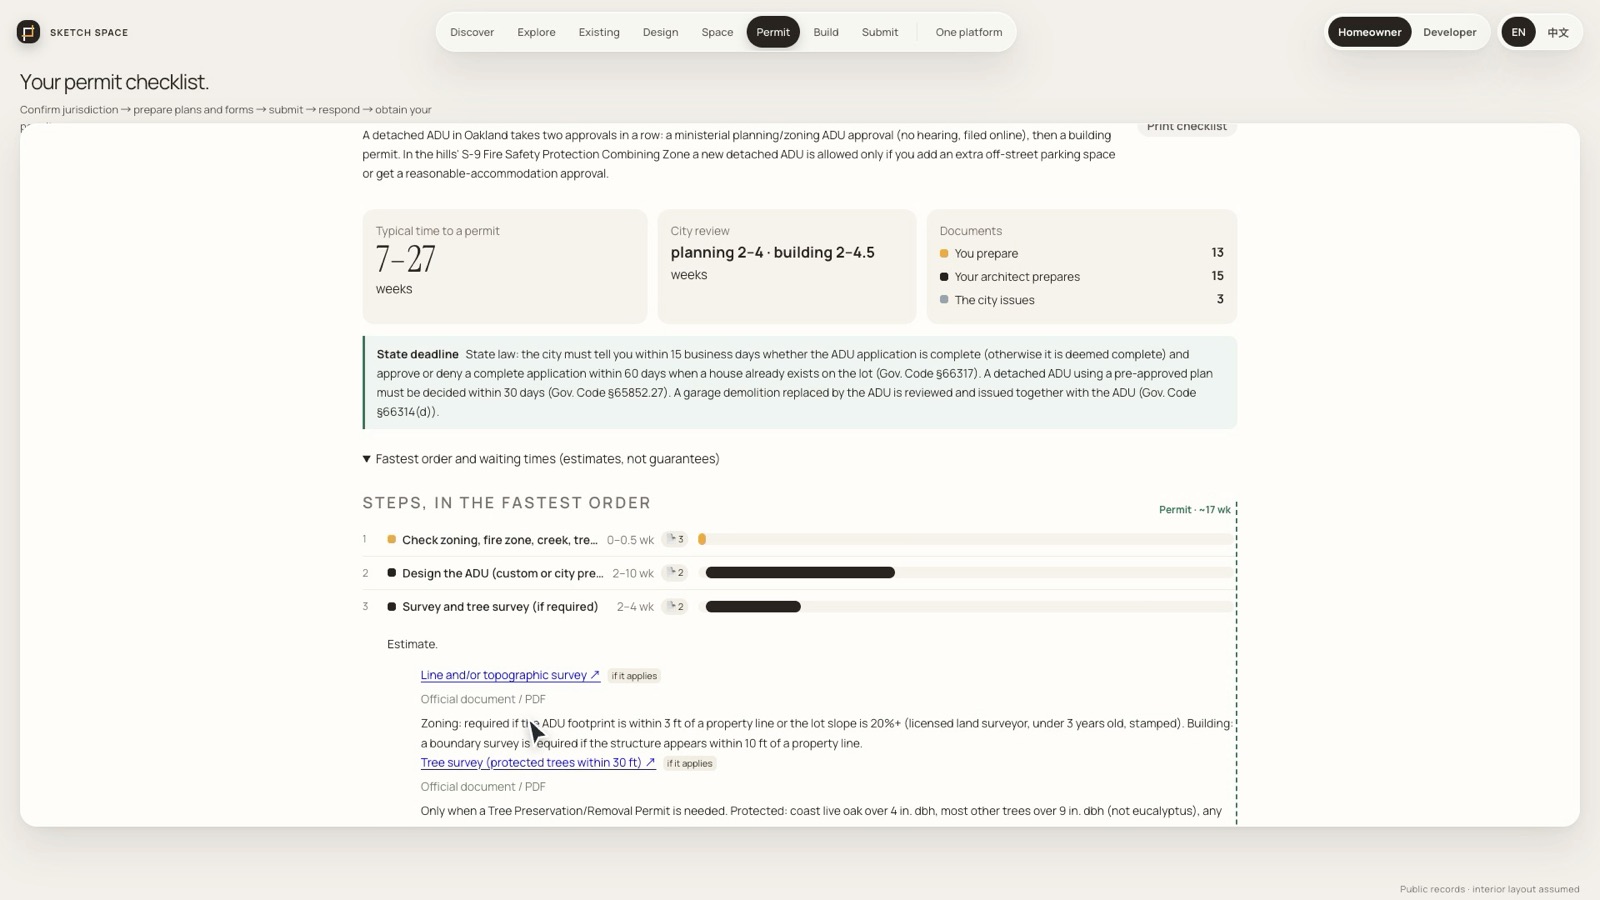
- Permit path for selected cities: steps in the fastest order, documents, and who prepares what
- Developer workspace: screen sites against a buy box, compare scenarios on the real parcel, max offer, loan, equity, IRR, monthly cash flow and sensitivity, all on your own assumptions
Planned or not yet verified
- AI reading of drawings and photos into the existing-house model: in limited testing, not switched on for beta users
- Zoning paths beyond the detached ADU: attached ADUs, JADUs, SB 9 lot splits and density bonus are not automated yet
- Licensed listing and land data with batch site search (today, sites are entered by address)
- Cost ranges checked against completed-project actuals
- Submitting to cities and tracking permits from inside the platform
Founder
Siqi Guo
California Licensed Architect · License C-42853 · Founder of GUO Architecture
Siqi leads GUO Architecture, a residential practice in the San Francisco Bay Area designing homes, ADUs, additions, remodels and permit drawings. Sketch Space brings the first questions of every project (what is allowed, what it will look like, what it will cost) to the owner before the first meeting, and hands the result to a licensed architect.
Private beta
Request beta access
Sketch Space is invite-only while we test it on real California properties. Tell us who you are and what you would like to try; the studio replies by email.
Already have access? Open Sketch Space
Sketch Space gives planning information, not legal advice or a permit determination. Approvals rest with the local jurisdiction. Cost figures are planning ranges, not bids.